The Estate Co.
A collection of homes composed around light, privacy, and the measured rhythm of a quieter life.
Designed as an architectural retreat within the city, The Estate Co. pairs warm materiality with spacious proportions, garden views, and a deeply restrained sense of luxury.

Residences
Each home is planned as a sequence of calm thresholds: arrival, light, view, and retreat. Nothing is ornamental without purpose; every finish earns its quiet presence.
Residences
36 private homes
Levels
14 storeys
Outlook
Garden court + skyline
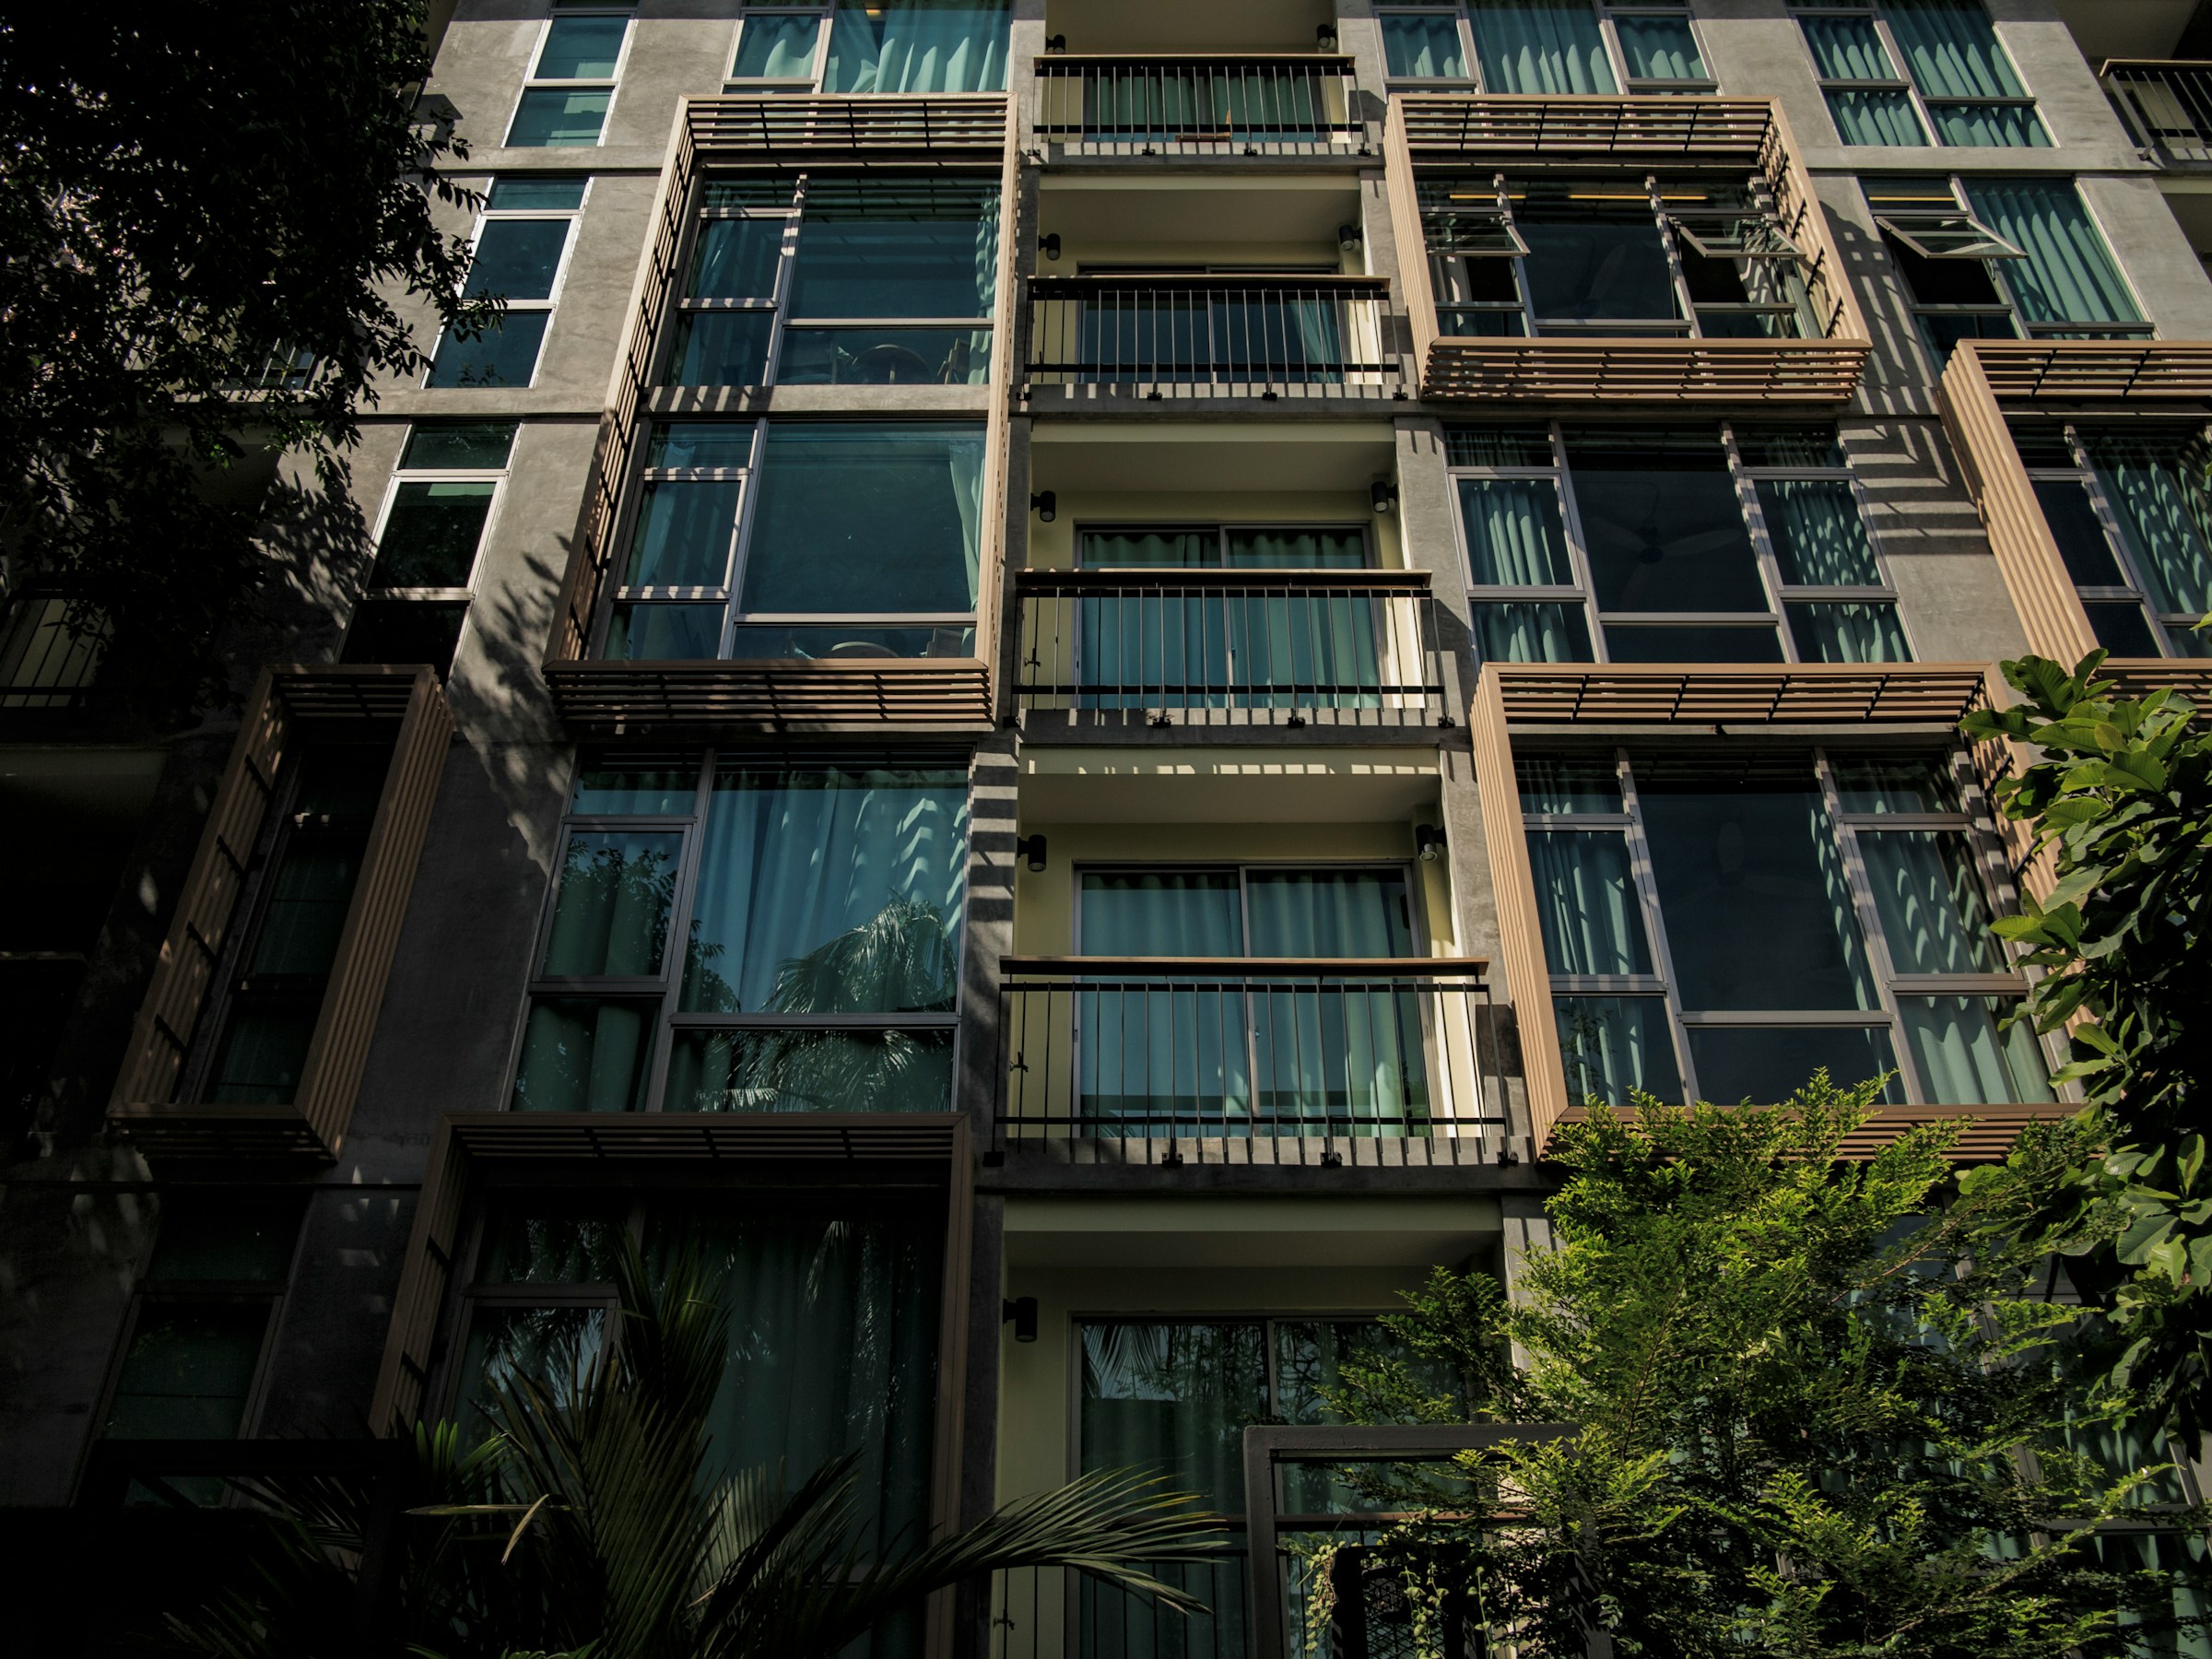
Shared spaces, quietly exceptional.
01
Garden Court
A sheltered landscape that softens the pace of arrival and frames the day in greenery.
02
Wellness Suite
A private sequence for movement, recovery, and stillness — designed without visual noise.
03
Resident Salon
A warm room for conversation, reading, and hosting at a beautifully domestic scale.
04
Private Dining
An intimate setting for evenings that deserve more ceremony, proportion, and calm.
05
Sky Terrace
An elevated outdoor room shaped around long views, quiet air, and sunset light.
06
Concierge Arrival
A precise and personal threshold that makes everyday return feel considered.
Composed through material, shadow, and restraint.


01 / Arrival
A warm lobby sequence shaped in stone, timber, and low ambient light.
Material note
The experience is intentionally quiet: surfaces age gently, light moves slowly, and every room has a reason to exist.
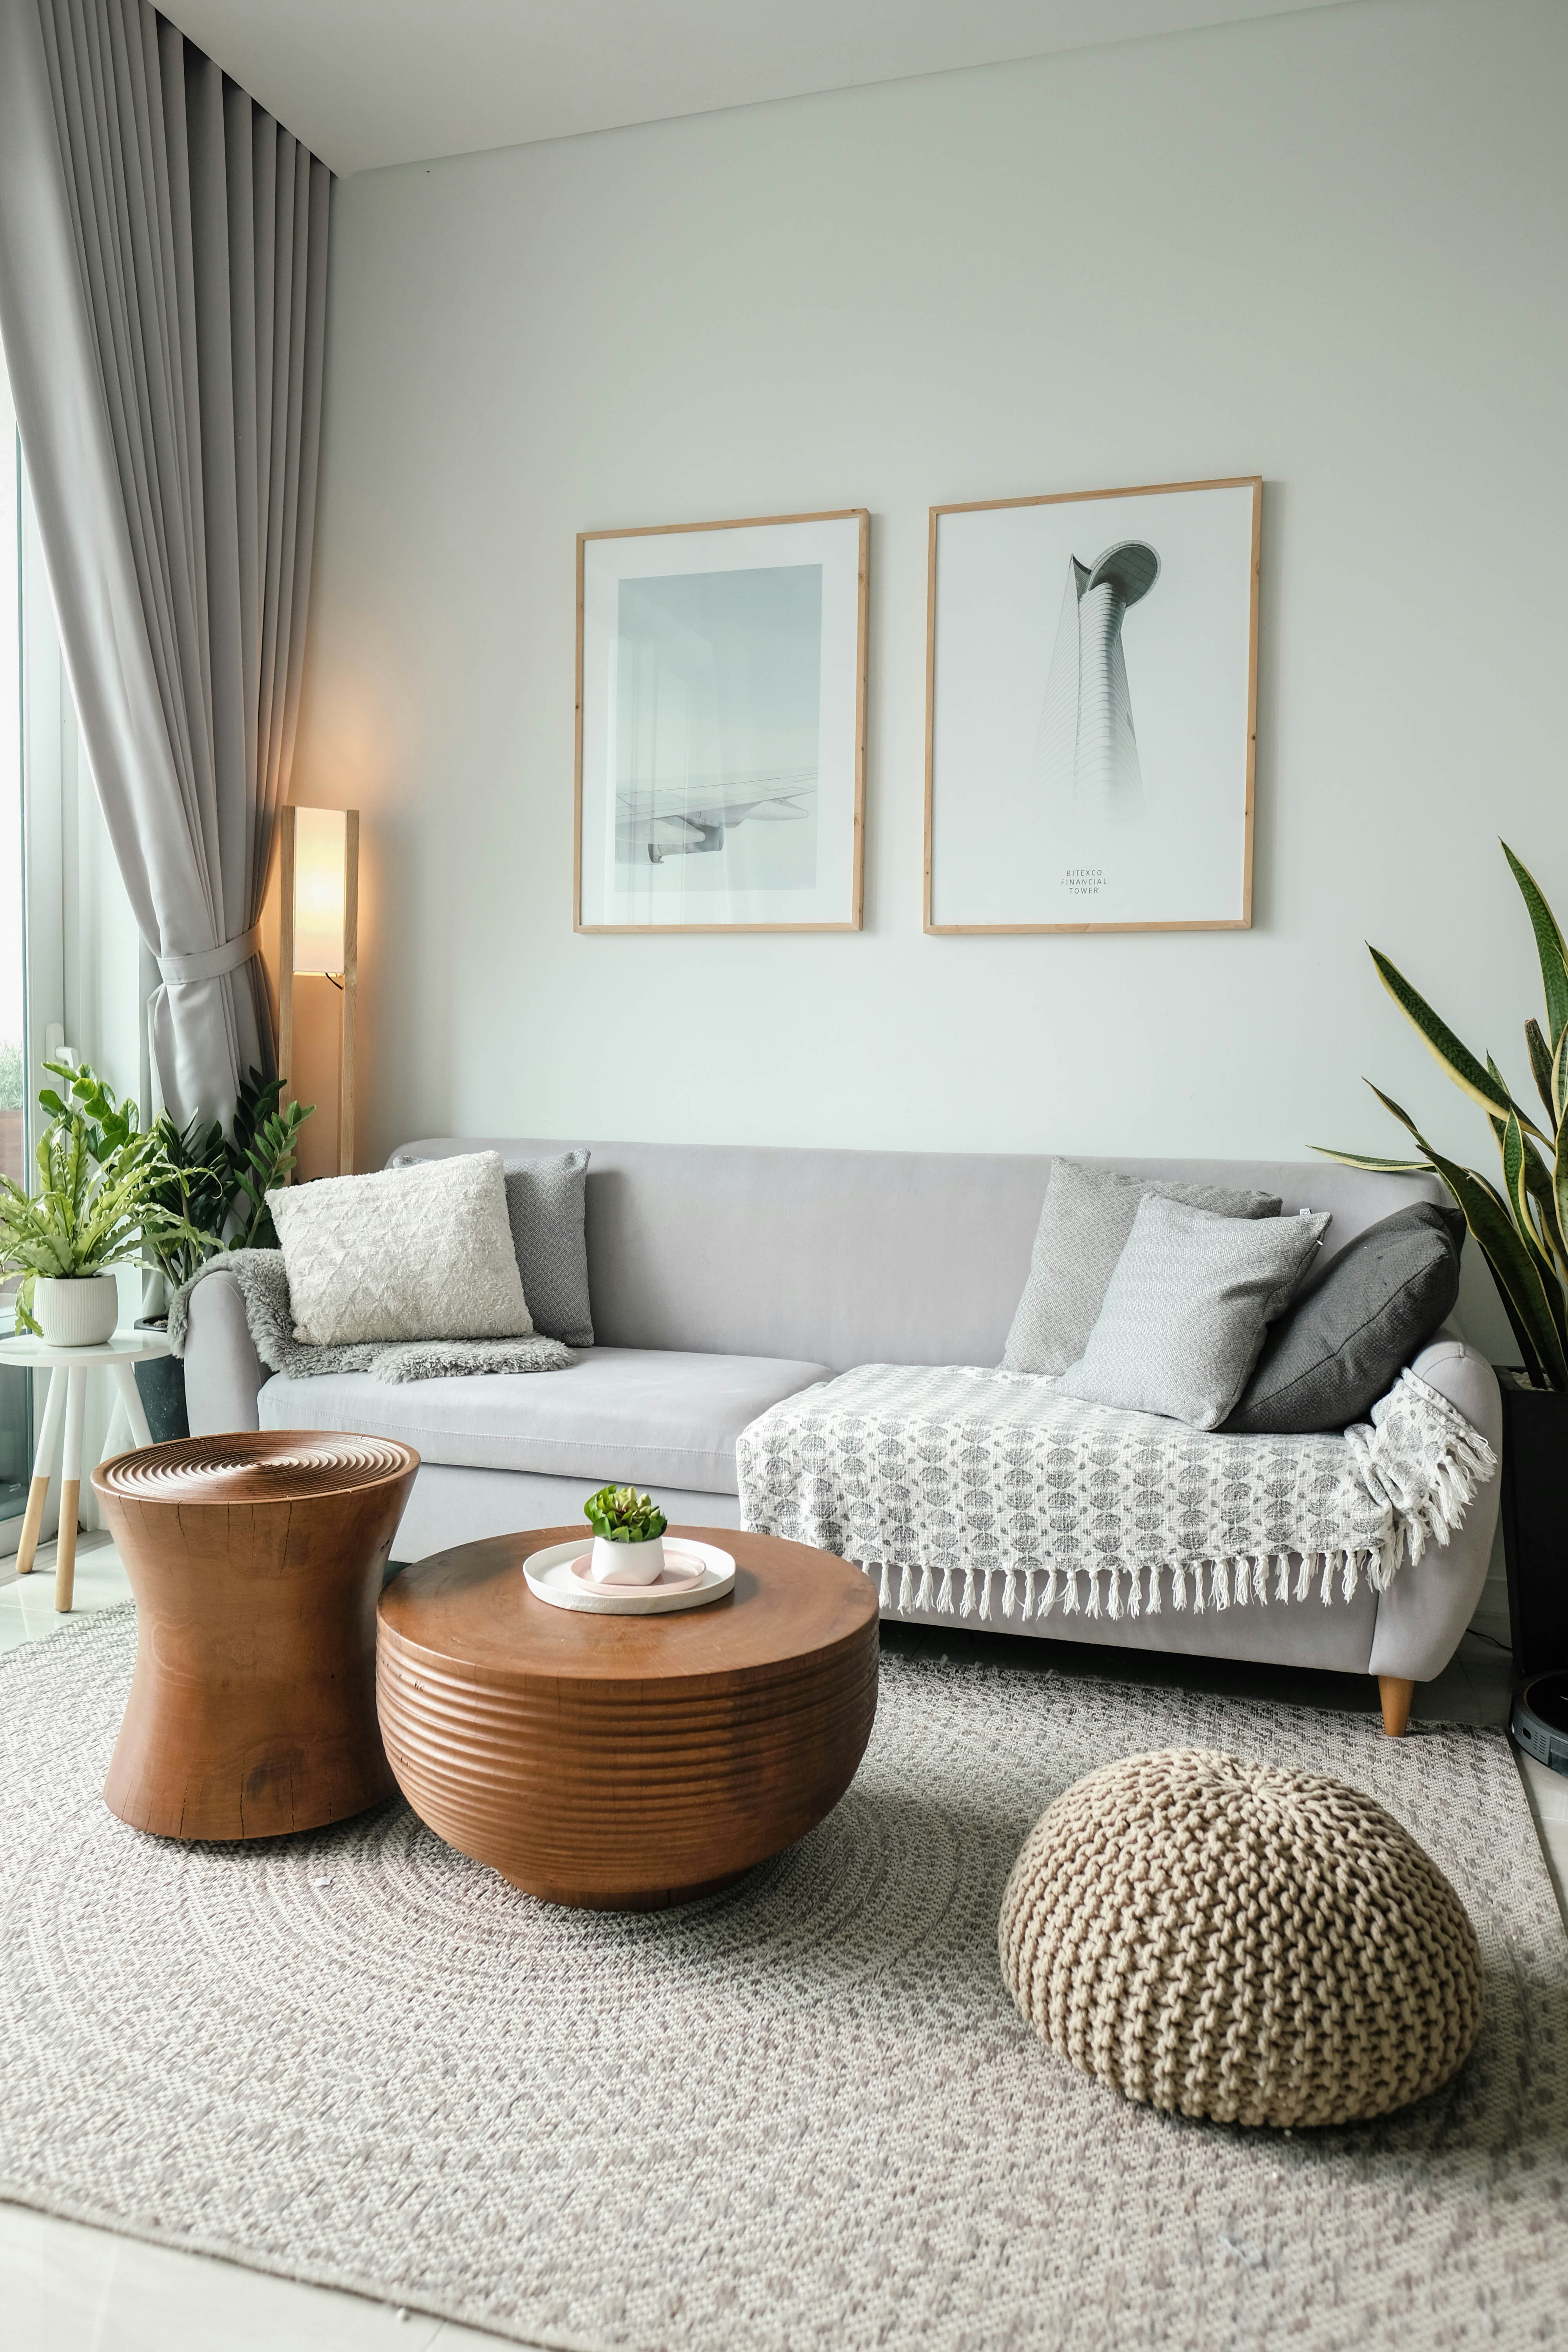
Morning terrace
Concierge arrival
Evening lounge


Location
The Estate Co. sits where daily convenience meets a slower residential cadence — minutes from culture, dining, and the waterfront, yet oriented around privacy and quiet return.
Waterfront
Gallery District
Central Gardens
PRIVATE APPOINTMENTS
Book a private tour